Airport Center
356,000-Square-Foot Industrial and Logistics Facility
Location
Property Type
Timeline
Project Completion: Q3 2026
Overview
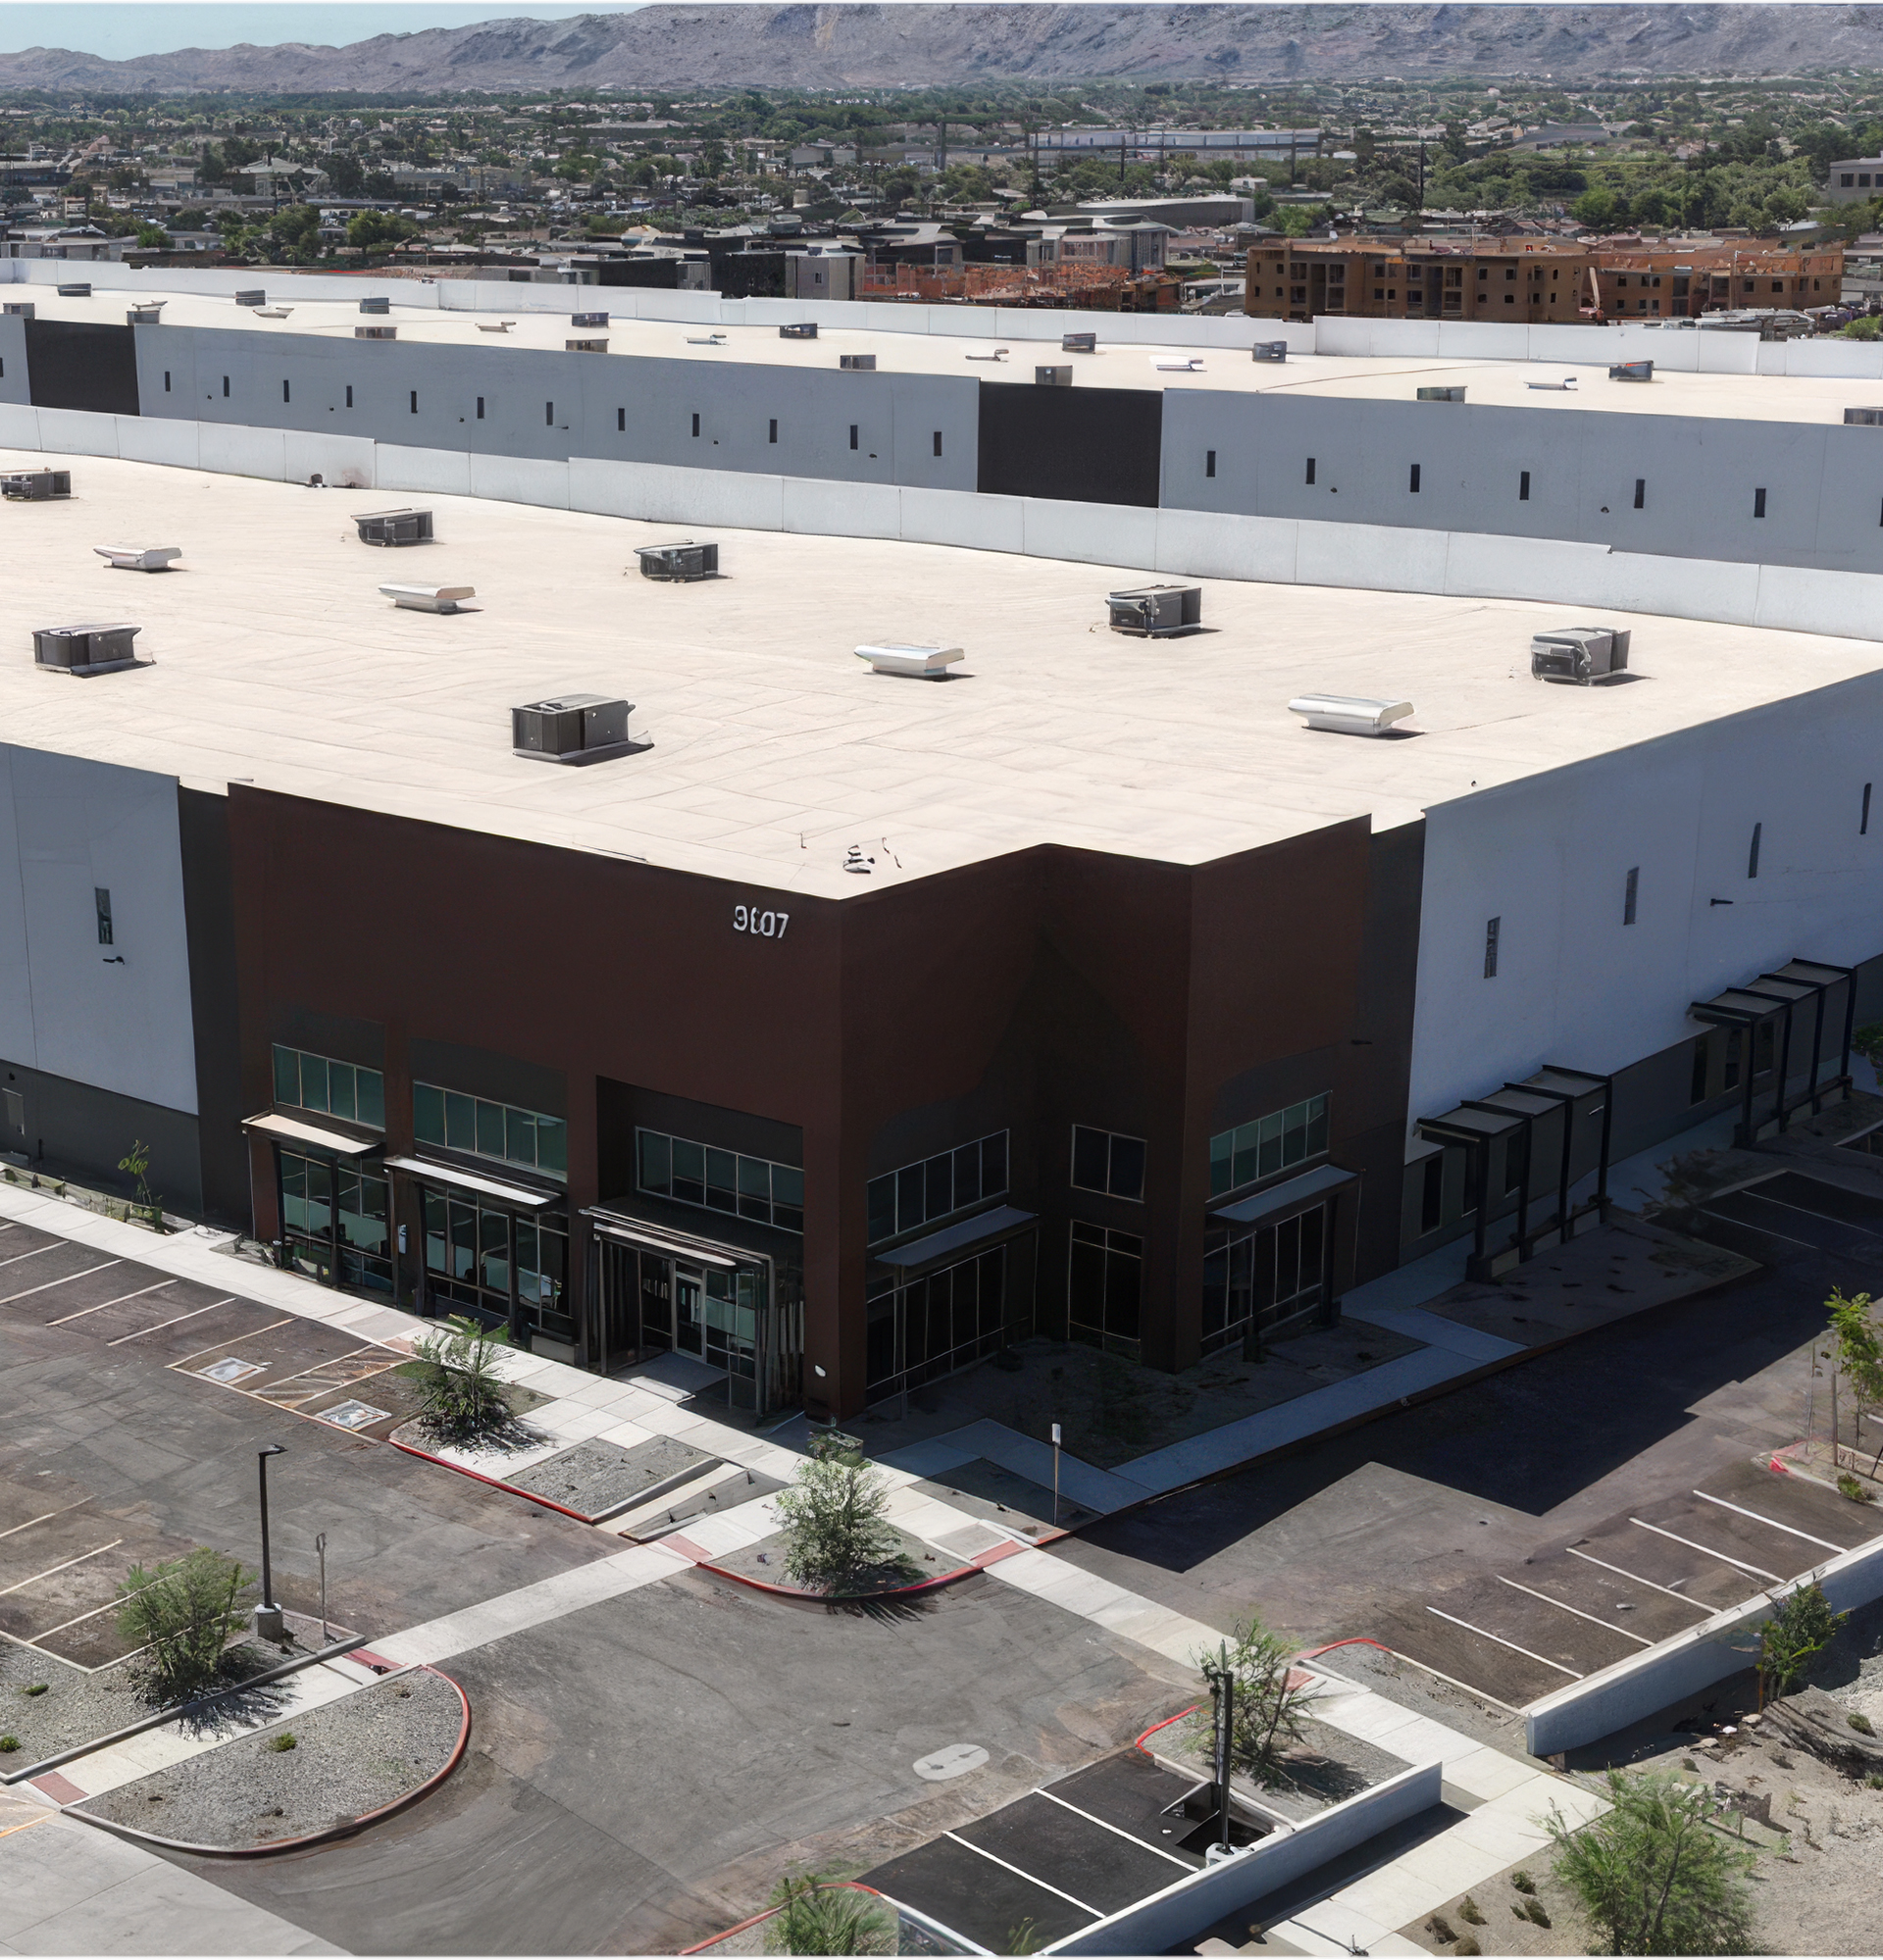
Airport Center is a newly constructed Class A industrial development in Phoenix’s highly desirable airport submarket, offering a prime infill location just minutes from Phoenix Sky Harbor International Airport, Arizona State University, and six major freeway connections. Delivered in 2026, the two-building project totals approximately 356,000 square feet and provides exceptional access to regional transportation networks, making it ideal for distribution, manufacturing, and last-mile logistics users.
The project features 32' clear heights, 82 dock-high doors, 10 drive-in doors, 563 vehicle parking spaces, and 24 trailer stalls. The buildings offer efficient warehouse configurations and a shared 190-foot truck court, delivering the functionality and flexibility sought by today's warehouse and logistics occupiers. Designed to support immediate occupancy, the project includes turn-key spec office space, highly efficient LED lighting, and full mechanical HVAC implementation.

