Knox & McKinney
A 12-story mixed-use development offering premier office and retail space.
Location
Property Type
Timeline
Estimated Project Completion: 2028
Overview
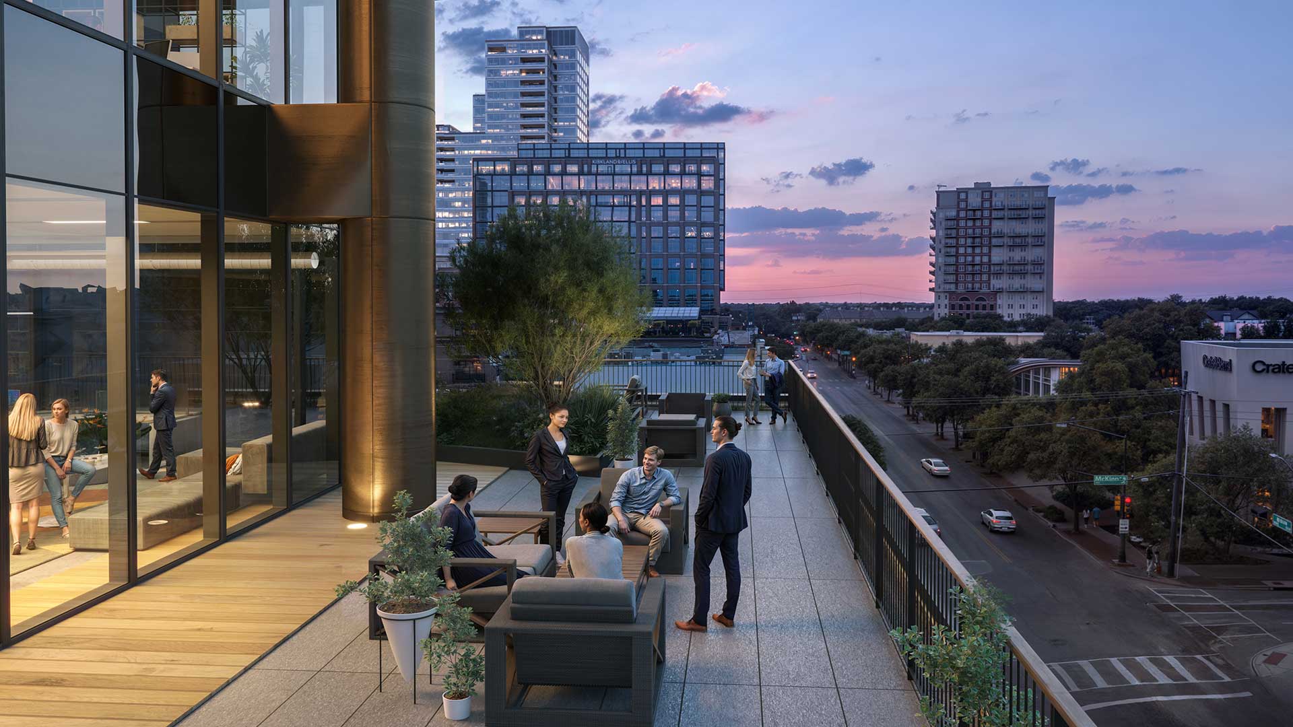
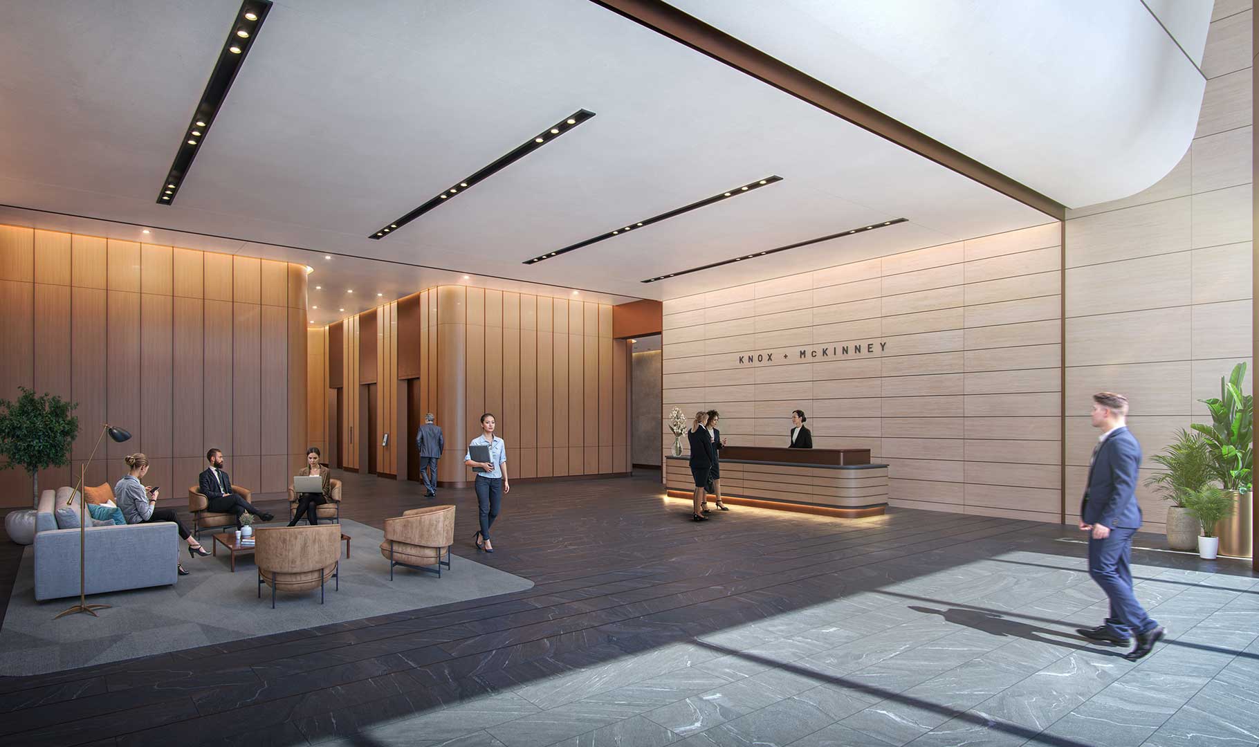
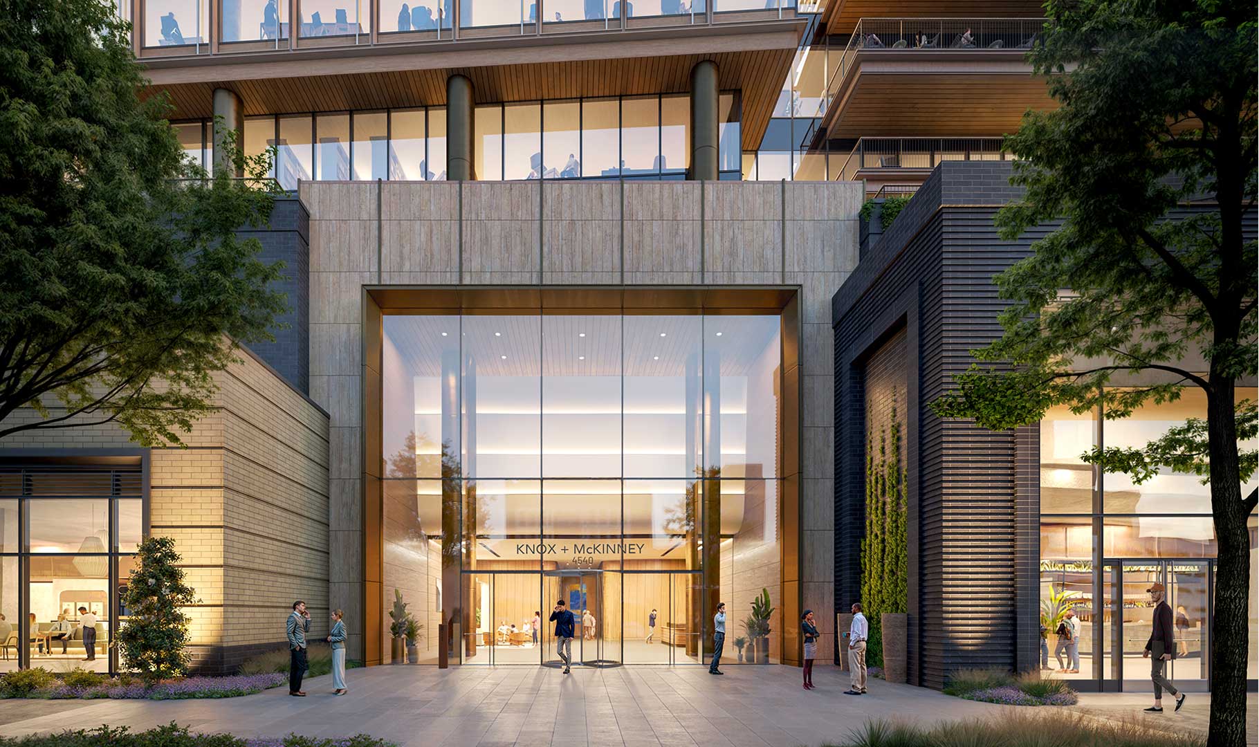
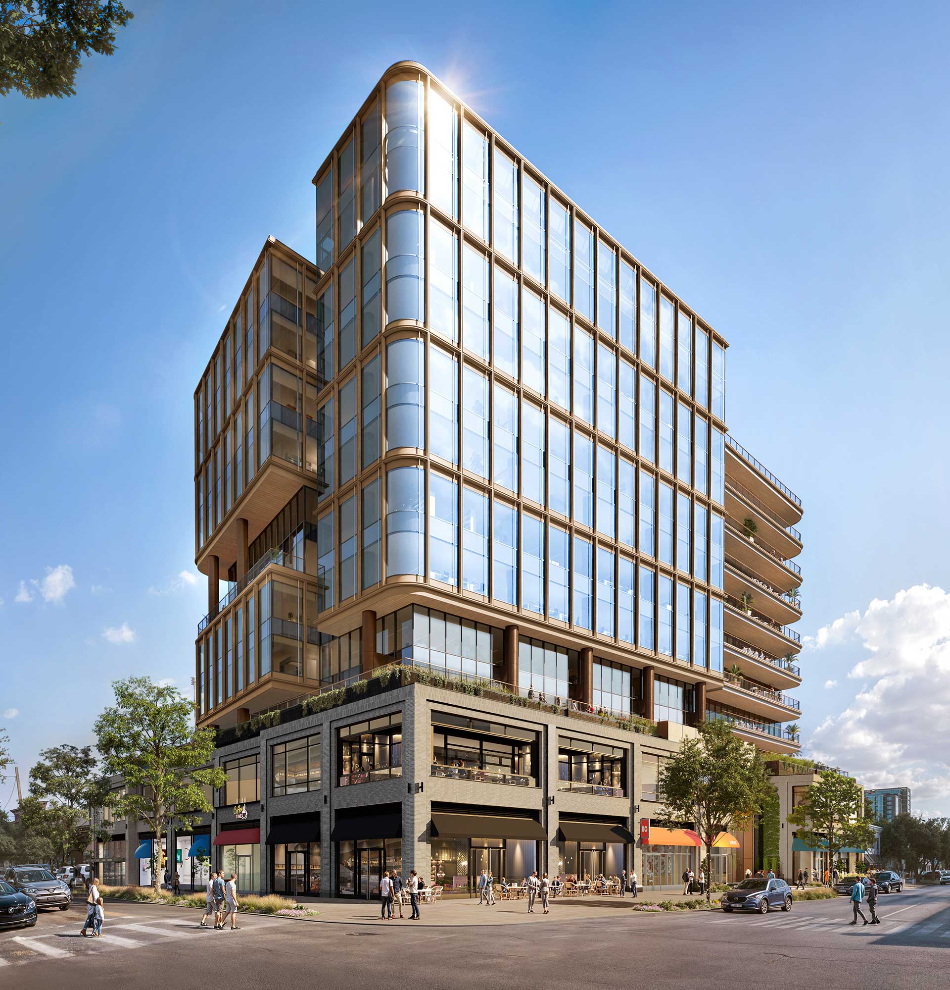
Knox & McKinney is a 12-story, 300,000 square-foot development designed to contribute to the next evolution of Knox Street. The project features 280,000 square feet of premier Class AA office space and 20,000 square feet of curated ground-floor retail and dining. The development focuses on creating a high-quality environment for modern occupiers, offering hospitality-inspired amenities such as a high-end fitness center, a tenant lounge with a private bar, multiple terraces for indoor-outdoor work styles, and a state-of-the-art conference and boardroom facility.
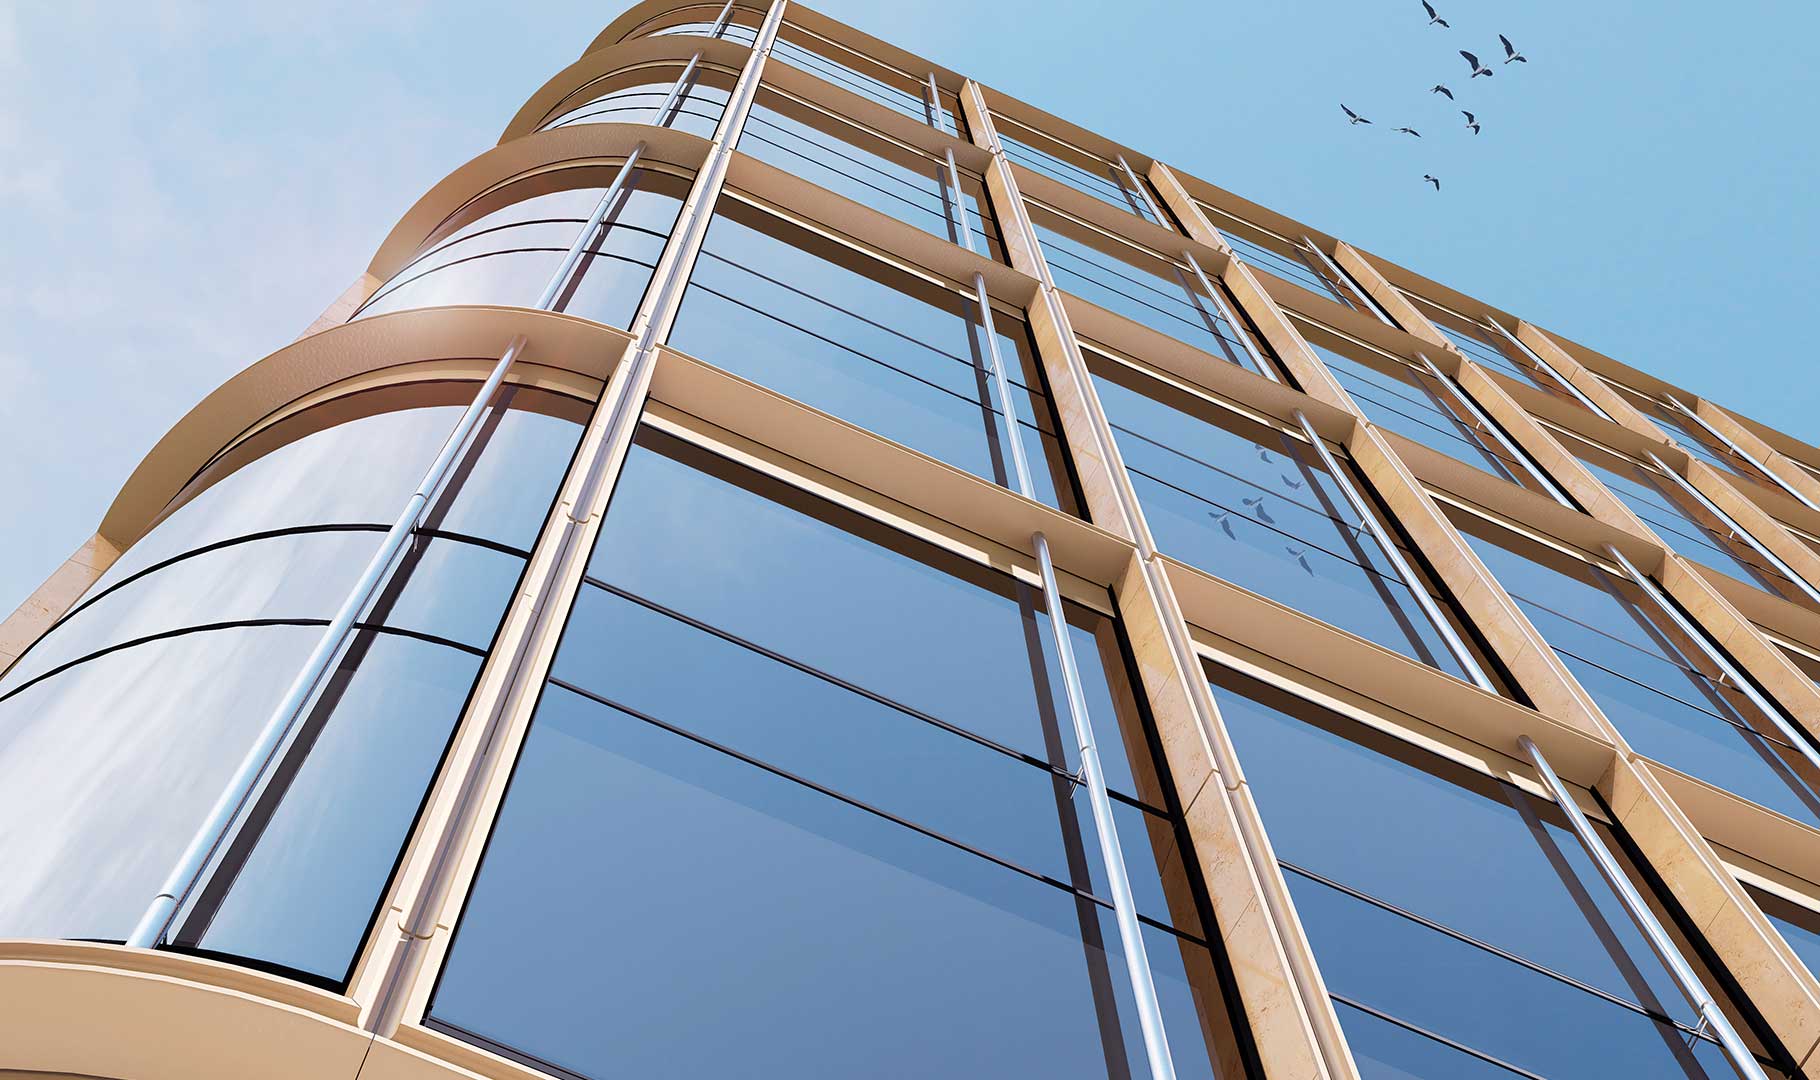
The building's design, by Pickard Chilton Architects and HKS Architects, incorporates natural stone accents and large insulated glass units with sweeping curved corners, providing panoramic views across the Knox district to downtown Dallas. Knox & McKinney offers unmatched walkability to Knox Street's expanding selection of shops and restaurants, as well as immediate access to the Katy Trail. Construction for this development is being handled by DPR Construction, with financing from Goldman Sachs Alternatives and arranged by JLL.